Match the instrument to the feature
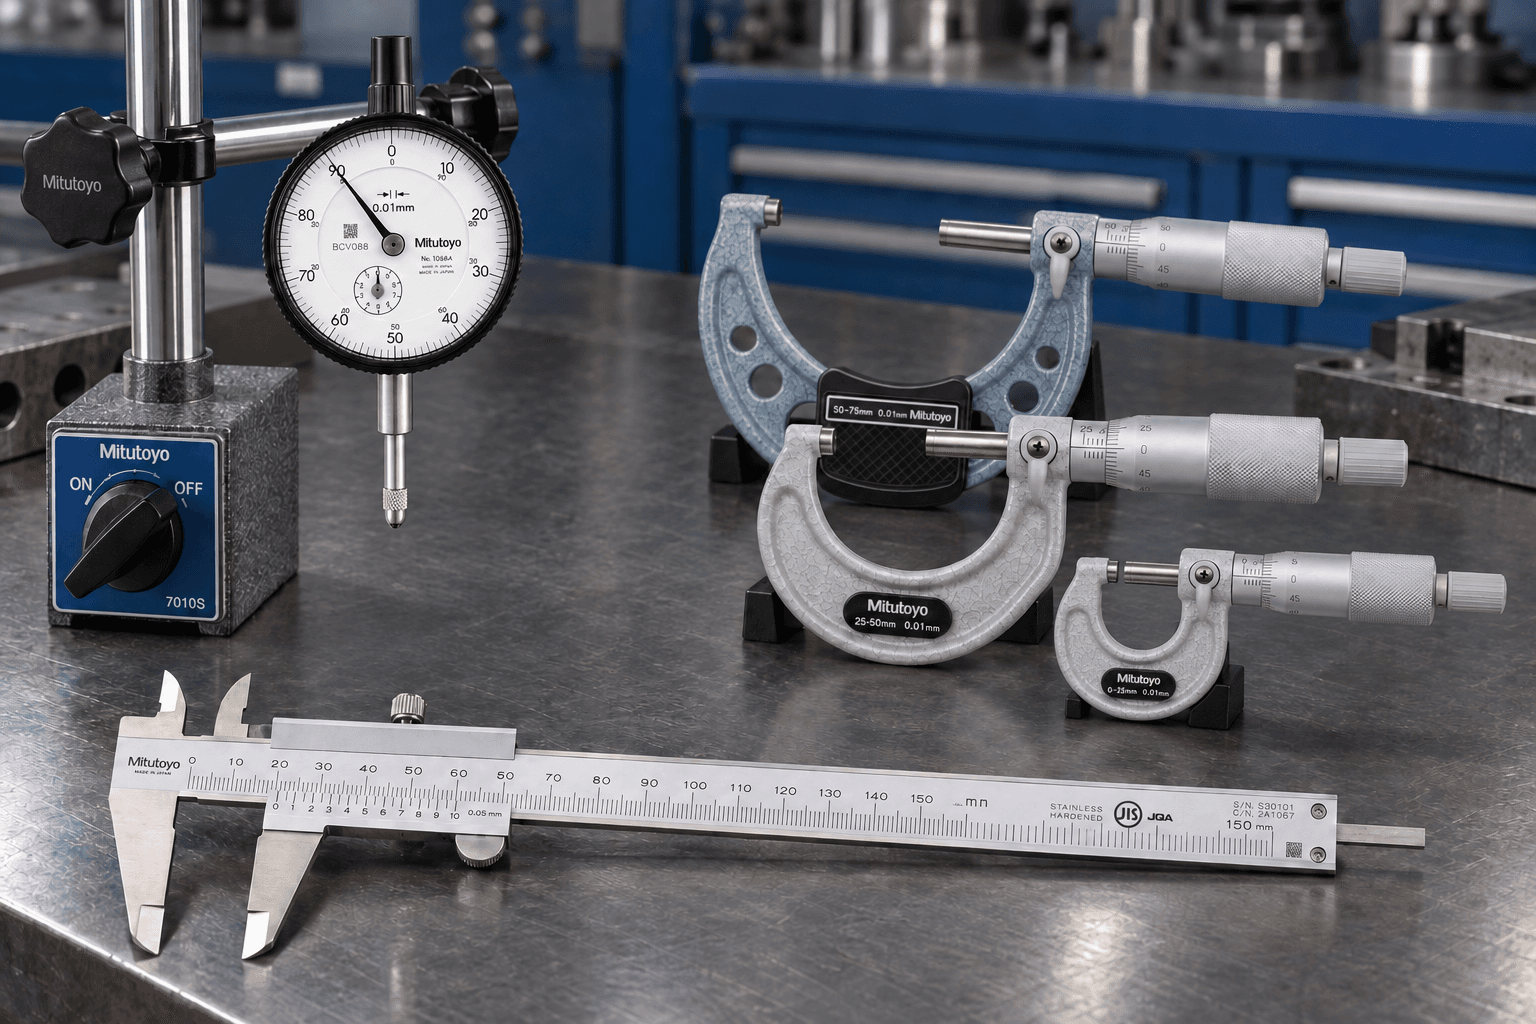
An outside diameter, internal bore, recess depth and comparative alignment check present different access and contact requirements. State the measurement range, feature geometry and whether the instrument will be used at the machine or at an inspection bench. Include any existing instrument code, measuring faces, mounting arrangement and accessories that need to be retained.
Distinguish resolution from measurement capability
Display resolution describes the indicated increment; it does not, by itself, establish accuracy or whether the complete measurement process can assess a tolerance. Provide the permitted error or uncertainty requirement from your inspection procedure, where specified. Contact geometry, measurement method and the working environment also matter when comparing instruments.
Specify documentation before ordering
Identify any calibration certificate, traceability statement or other evidence required by your quality system. Documentation must be confirmed for the particular instrument and proposal; do not infer it from a category name. This page is for equipment enquiries and does not offer PMI calibration services or certify an inspection process.
Questions about your requirement
Does a finer digital display guarantee better accuracy?
No. Compare the manufacturer's accuracy specification and the measurement method with your actual tolerance requirement, rather than choosing by display resolution alone.
Will measuring tools arrive with a calibration certificate?
Only where the supply proposal expressly confirms the required certificate and scope. Tell us what your quality procedure requires before an item is ordered.
Discuss a part or application
Send the full manufacturer part number or available specification, quantity and machine context. Identification, suitability and supply terms are assessed for the specific enquiry.
Send a tooling enquiry